
A 1,000-year-old castle-convent in the Dolomites, reborn as a rigorously preserved hotel where original frescoes, monastic cells, and local stone meet a contemporary hand.
A 1,000-year-old castle-convent in the Dolomites, reborn as a rigorously preserved hotel where original frescoes, monastic cells, and local stone meet a contemporary hand.
.webp)
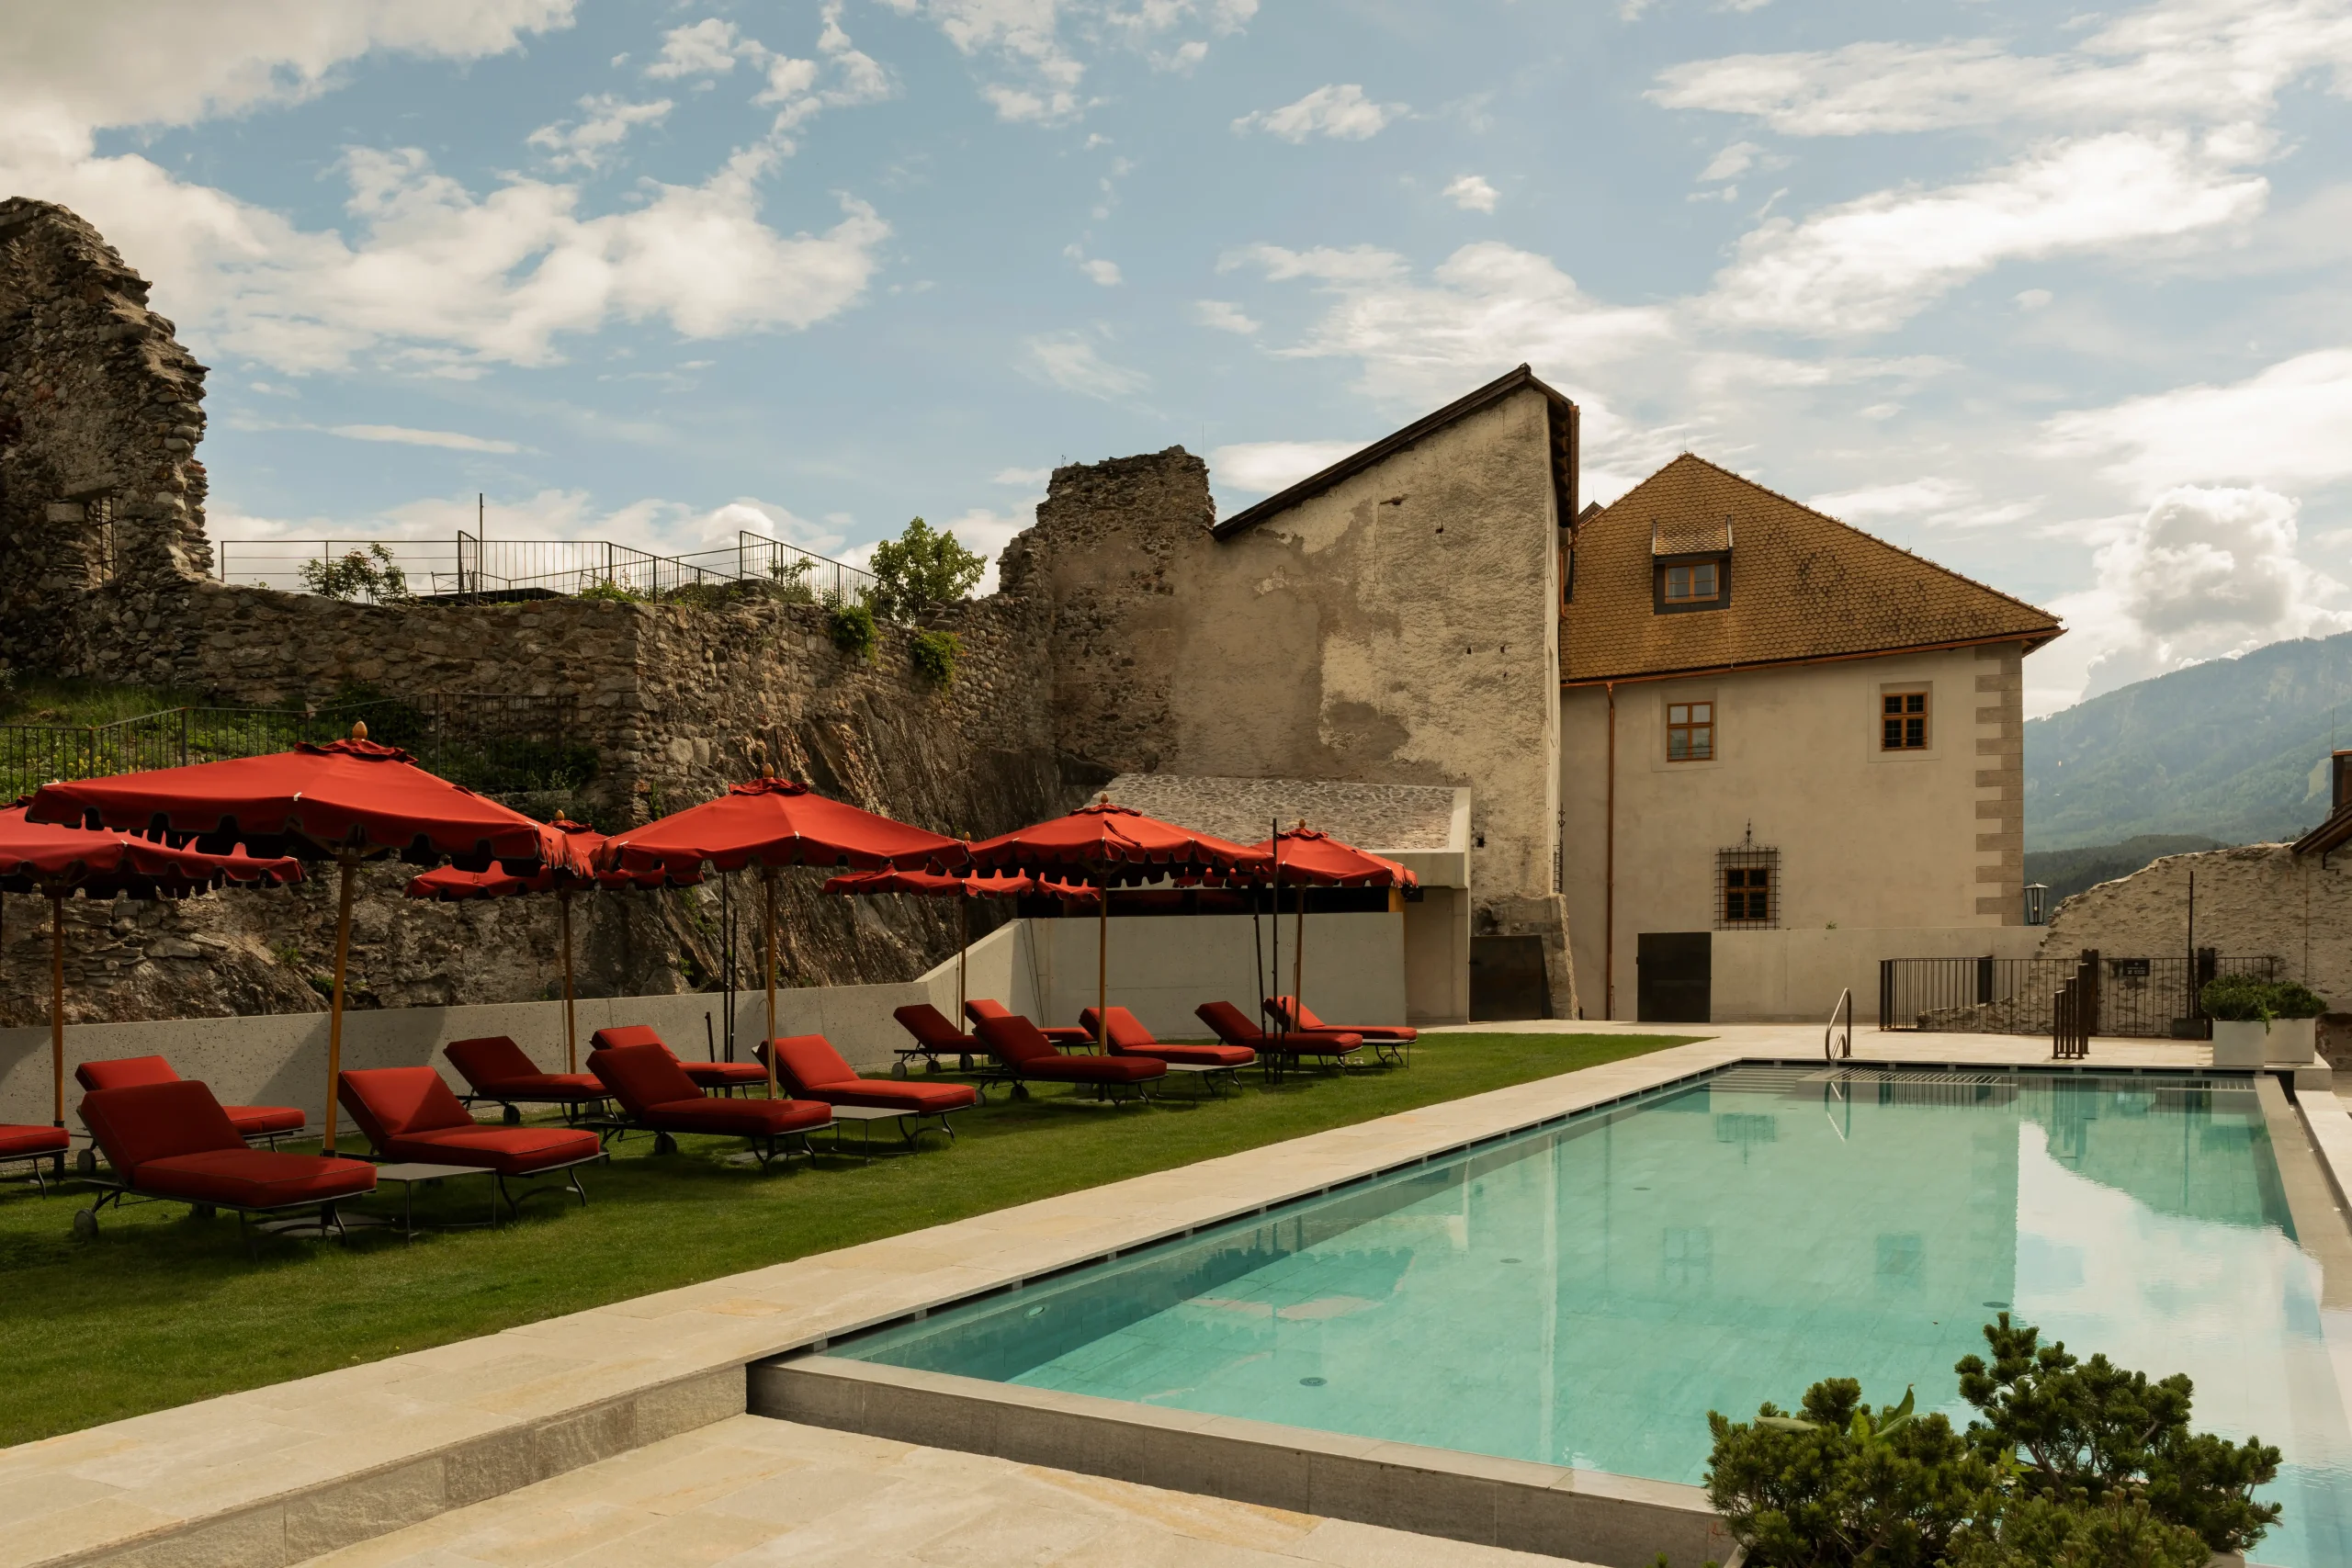
The road lifts gently out of San Lorenzo di Sebato, passing farmsteads and meadows until the valley tightens and a compact mass of stone appears on a rise above the Puster Valley. This is Castel Badia, an 11th‑century castle overlooking South Tyrol, long used as a Benedictine convent and now, after an extensive restoration, a five‑star hotel that reopened in December 2025. The setting is deliberately close to everyday life—just above the hamlet of Castelbadia, a short drive from Brunico and around five minutes by car from Kronplatz—so mountains, village streets, and ski slopes all feel near, but the hill itself stays slightly apart. From the outside, what you see is mostly stone, height, and a few controlled views into the Dolomites; the building reads less like a resort and more like a long‑standing structure that has quietly accepted its new role.
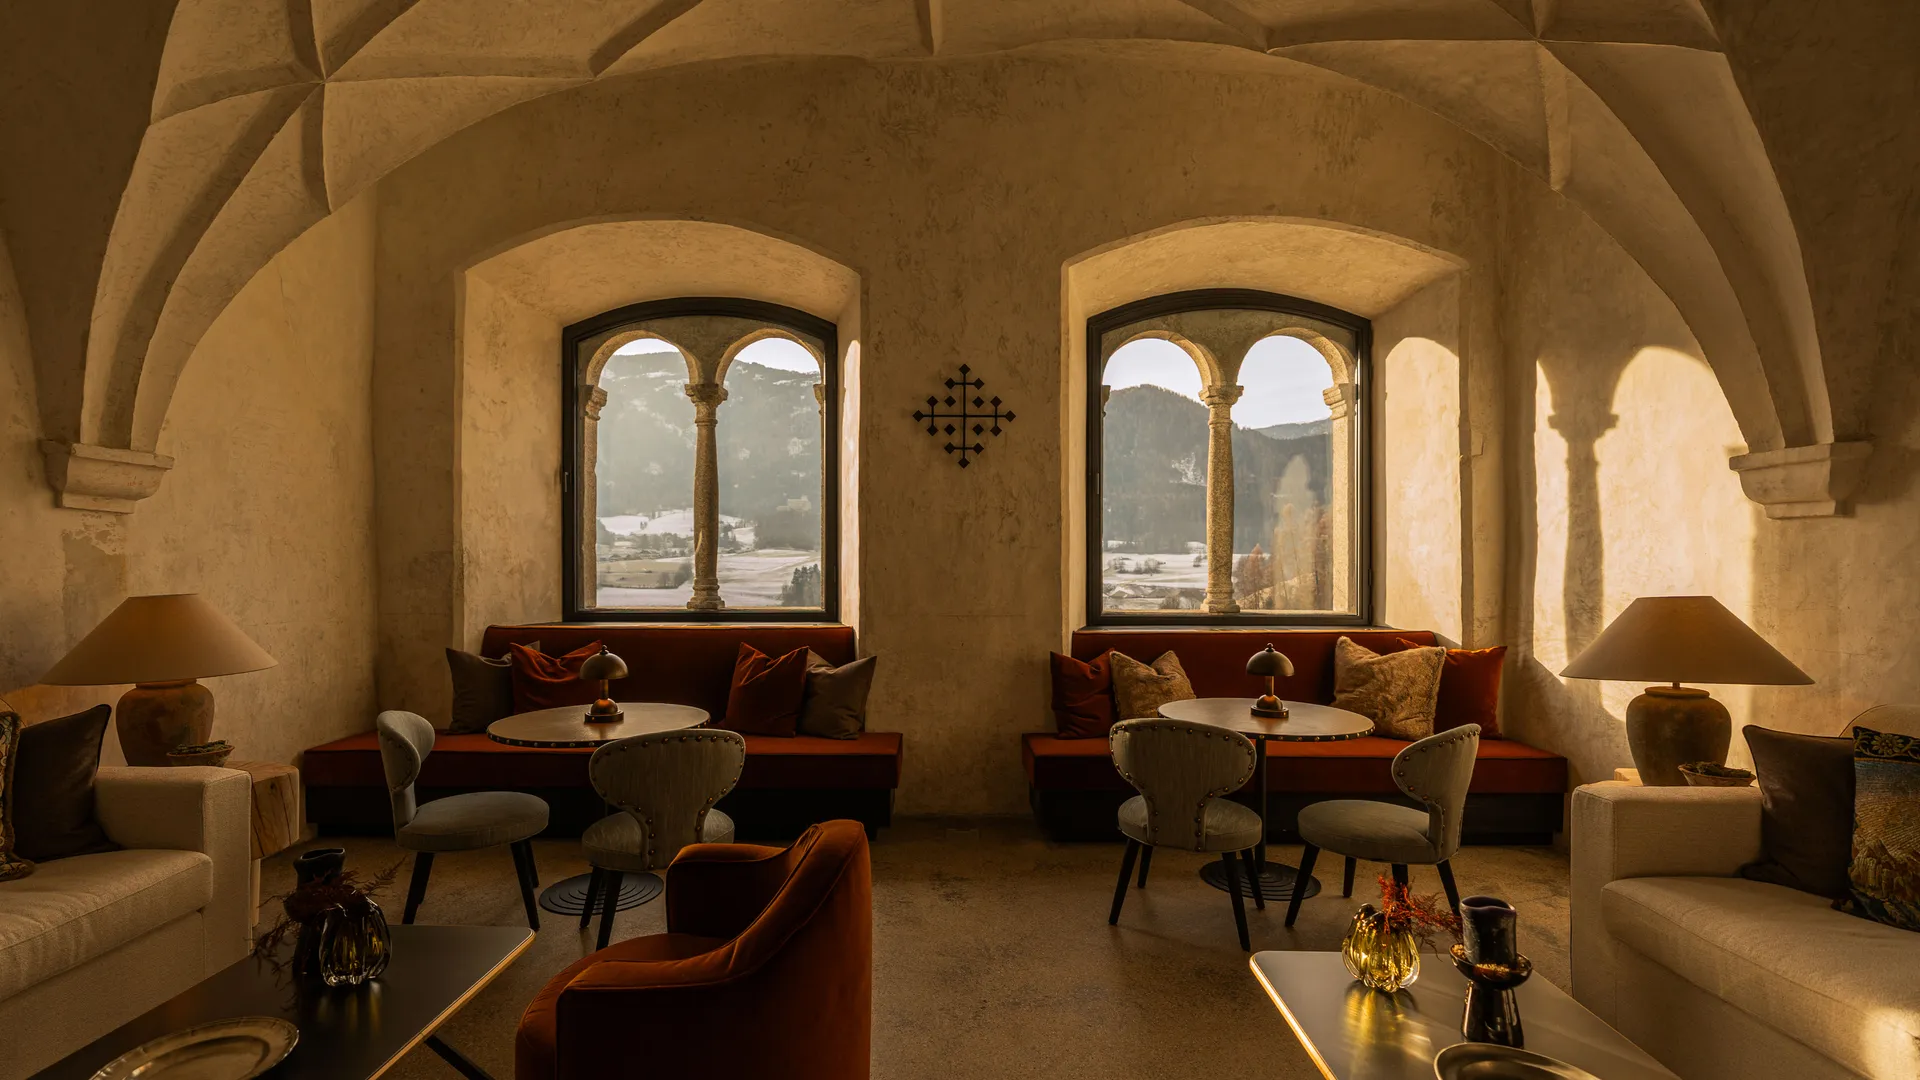
Inside, the story is straightforward: medieval masonry, old plaster, Romanesque vaults, and fragments of frescoes have been kept visible, while local woods, pale stone, and soft textiles complete the spaces without turning them into a museum. The design work by South Tyrolean studio Null17 Architektur and Milan‑based Studio Droulers focuses on working around historic walls rather than through them, so new elements arrive as floors, ceilings, and openings, allowing the building’s age to remain the main presence.
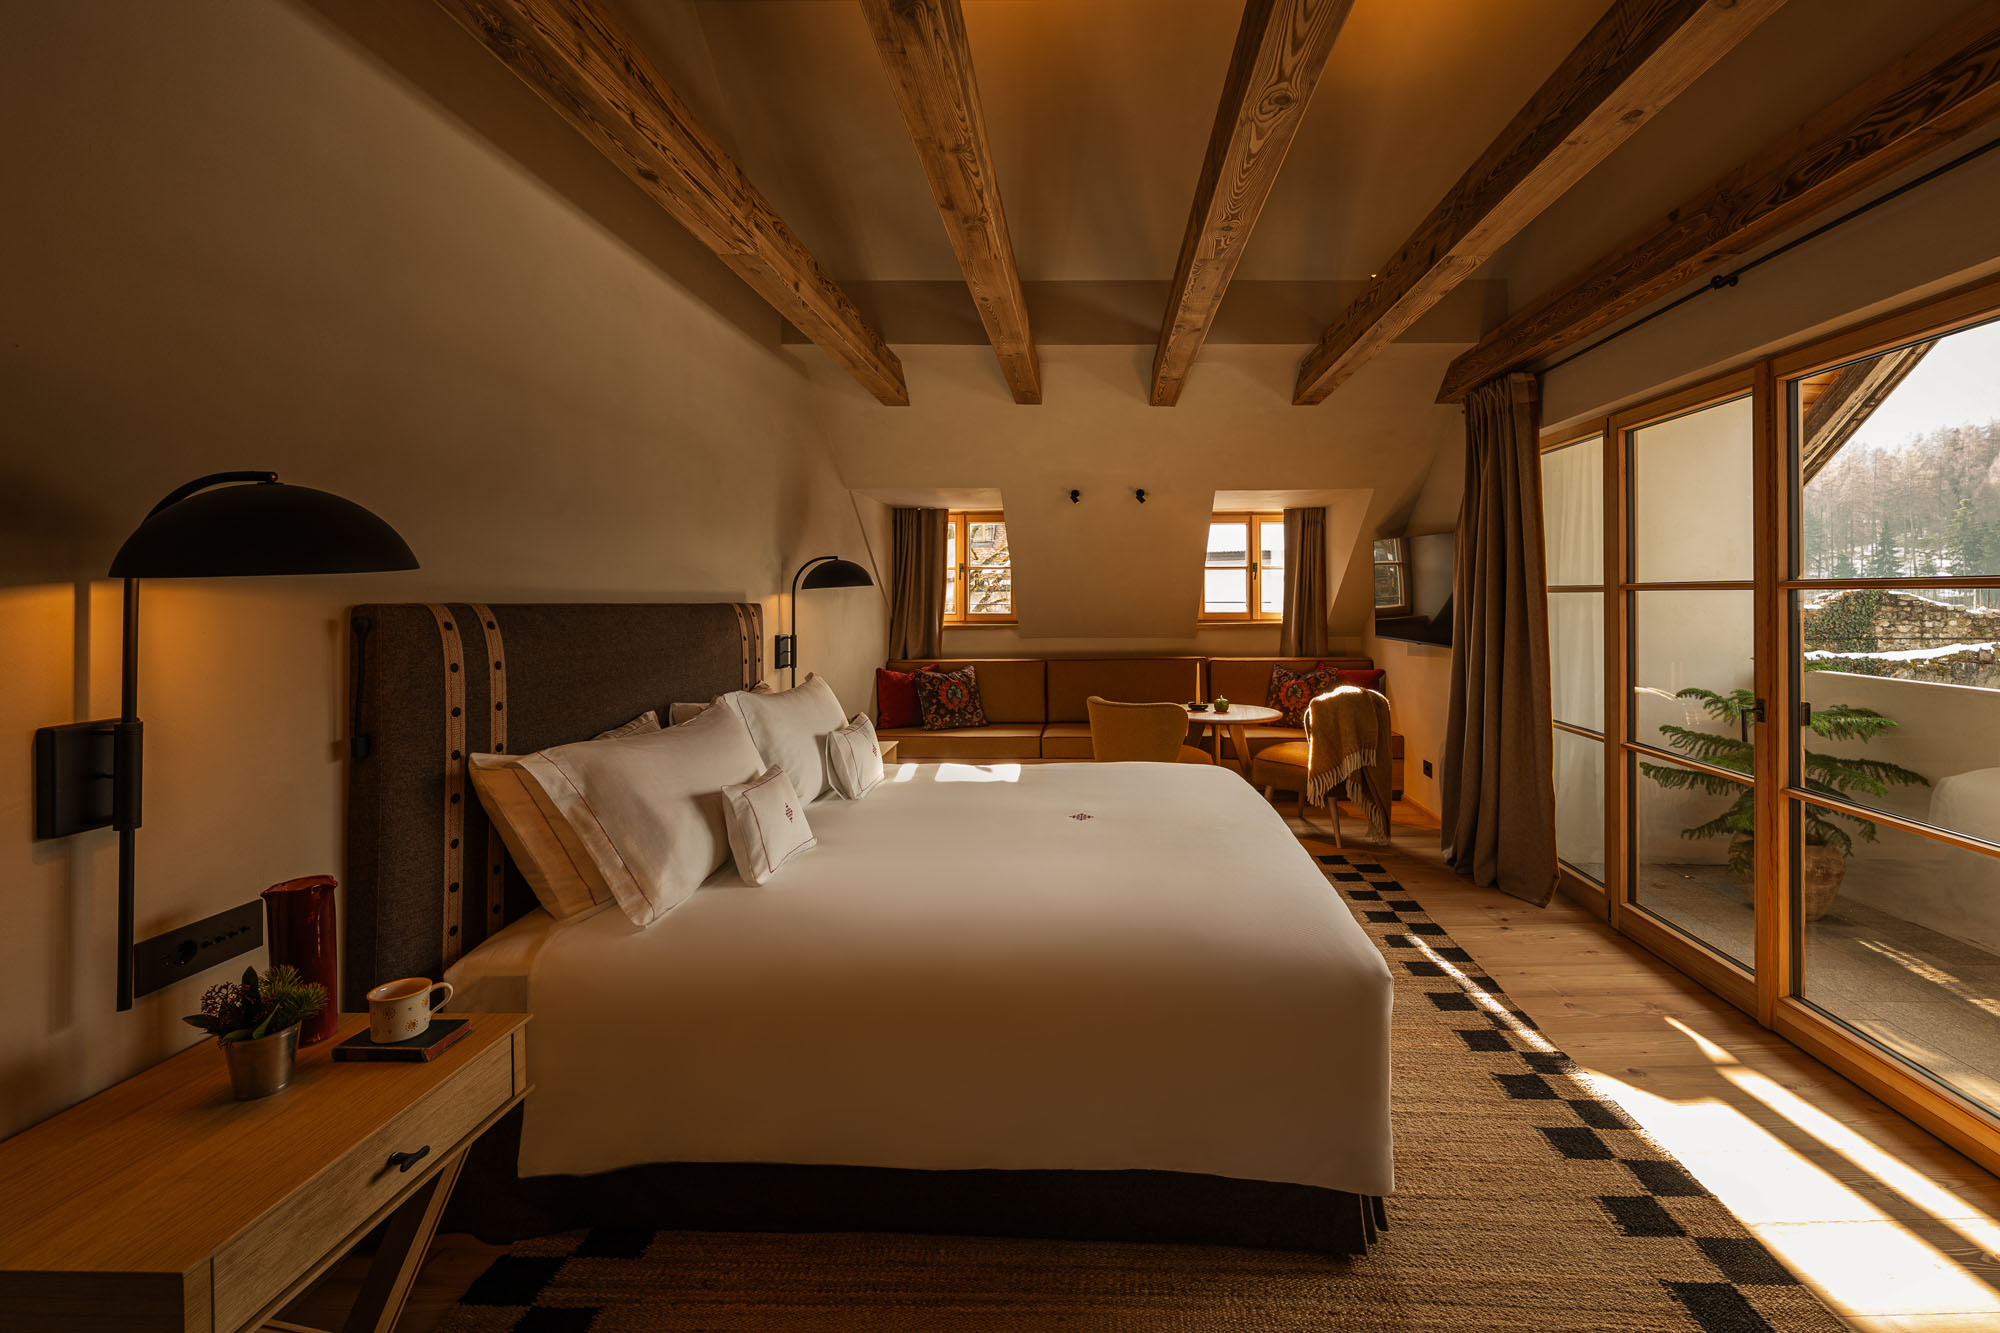
Across the castle and its outbuildings there are just under thirty individually designed rooms and suites and one contemporary chalet. Some rooms sit under beams, others behind thick stone reveals, with views either toward the valley or into the courtyard; they share the same materials—South Tyrolean wood, stone, and quiet fabrics—but differ in shape enough that the front office team jokes about having “29 different room types, as no room is the same.” Daily rhythm begins with breakfast in the Stube restaurant, continues through walks to Brunico or Kronplatz, and folds back into reading rooms, small bars, and restaurant spaces that feel more like parts of a house than separate venues.
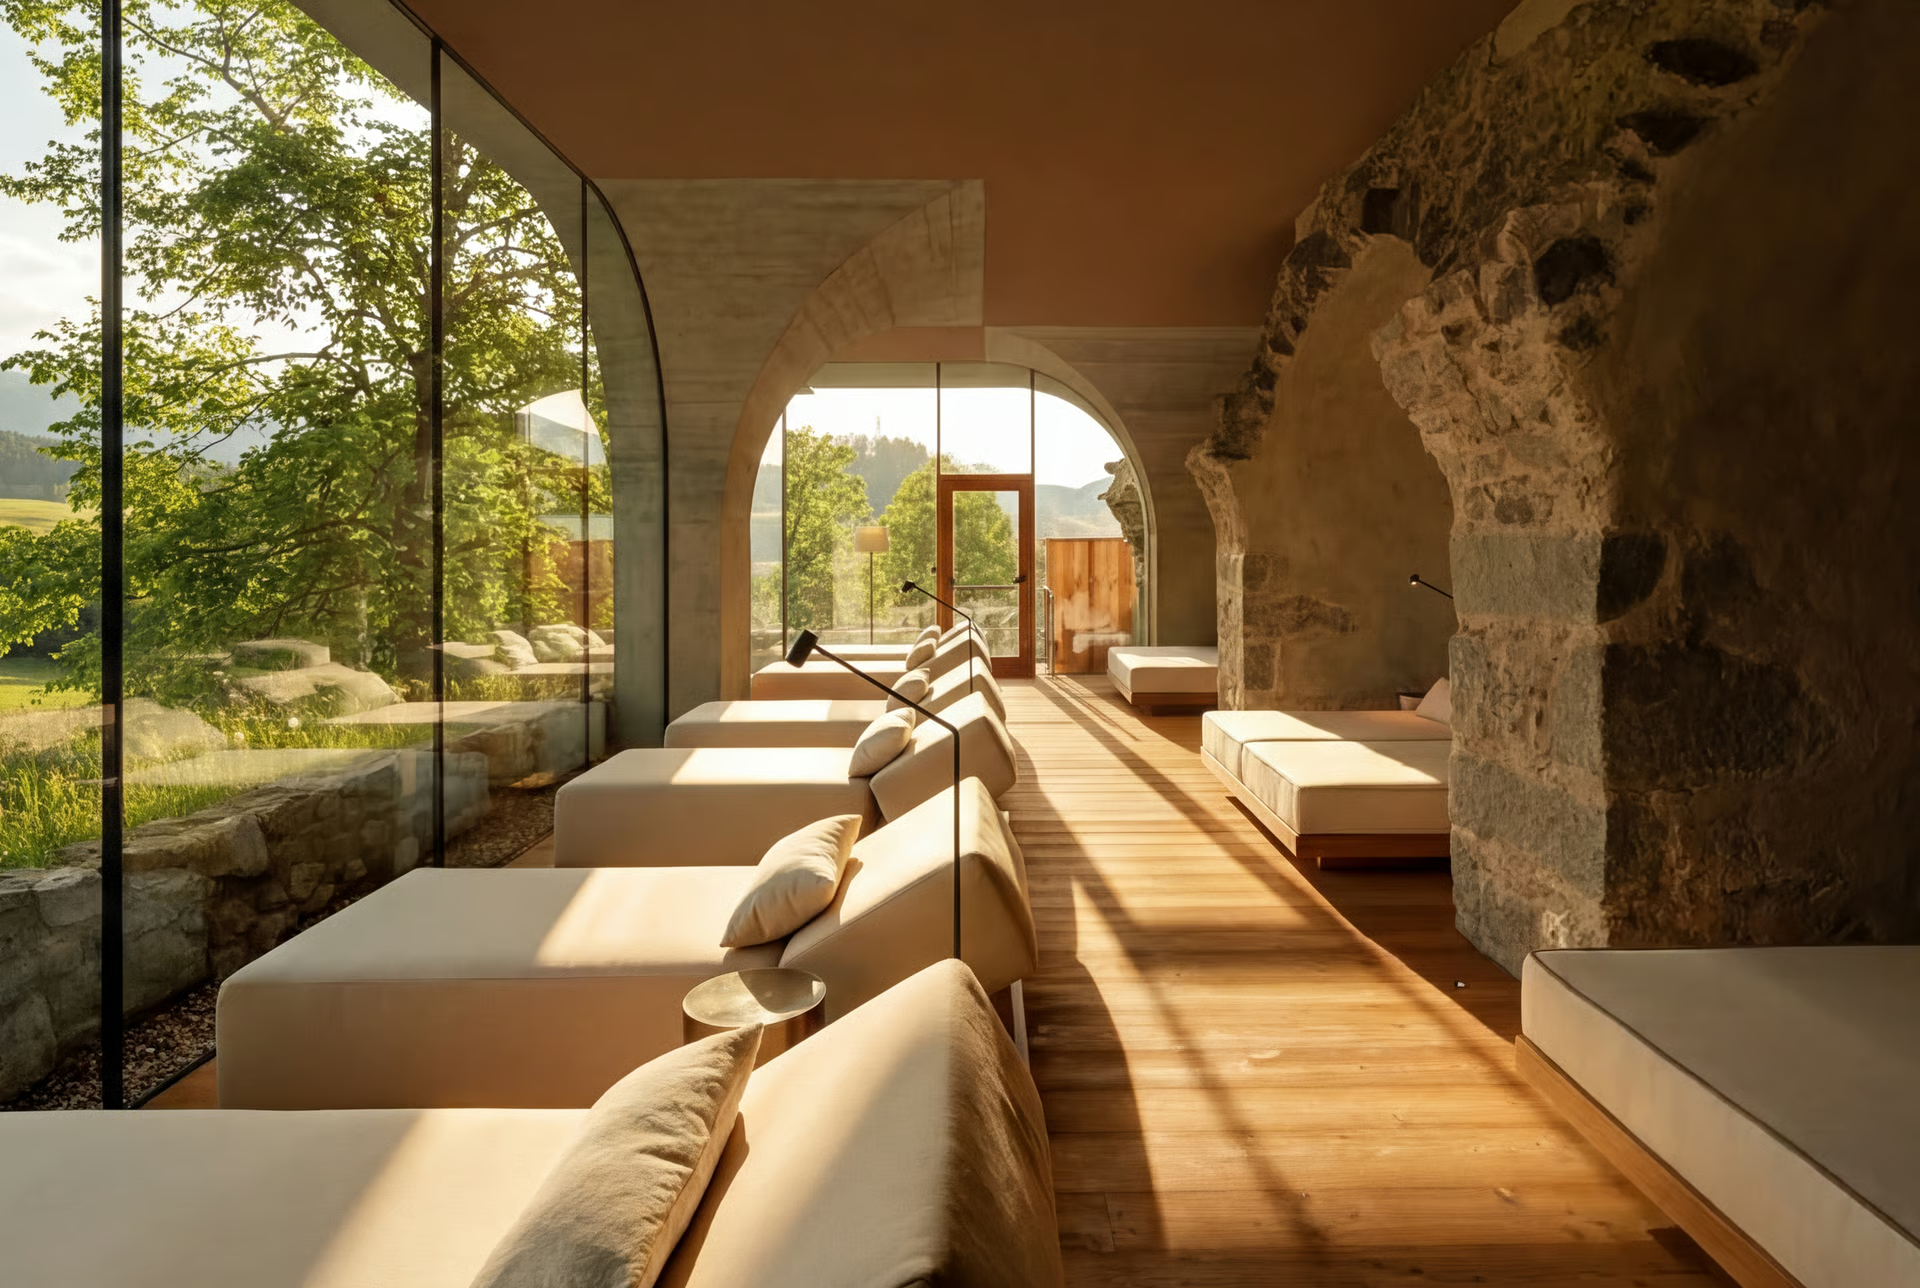
The spa is recessed into the medieval vaulted cellars, using former convent spaces as treatment rooms and linking them to an indoor pool, heated outdoor pools, saunas, hammam, and an herb garden that picks up the building’s long relationship with plants and climate. It is large in square meters but stays visually restrained: stone, water, steam, and wood do most of the work, while views take over as you step outside to the pools and terraces. Around this, the hotel’s collaboration of owners keeps the focus on simple things done carefully: access to slopes and lakes, time in the gardens, and a house that feels aware of its thousand years without needing to explain them at every turn.
Learn more about Castel Badia at https://castelbadia.com/


